Century
Residential

Residential
North Vancouver, BC
9,200 square feet
Cressey Development
Bingham & Hill Architects
2024
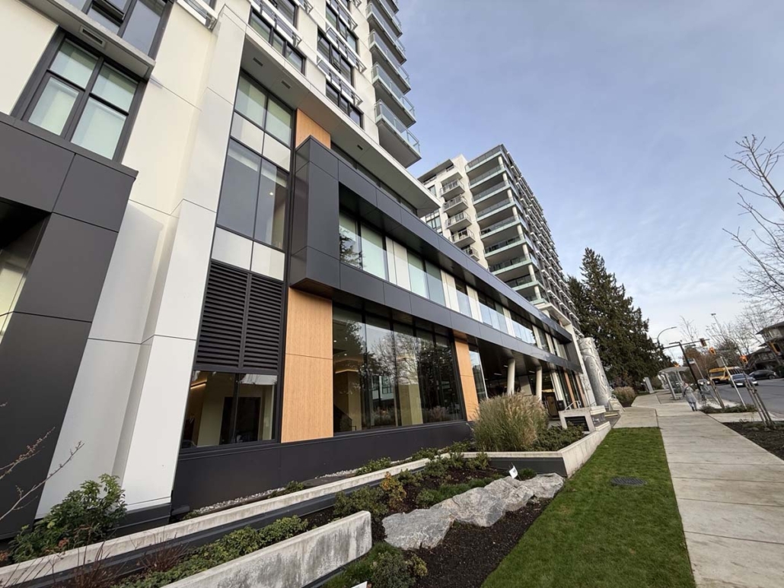
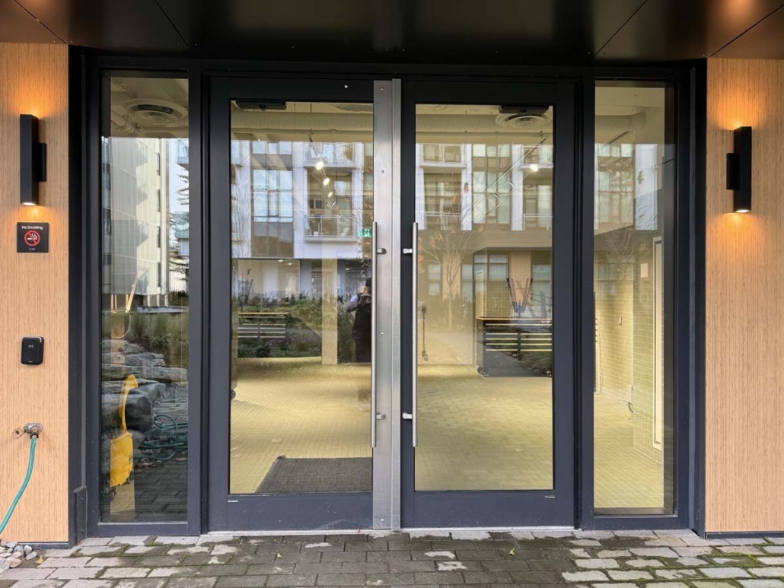
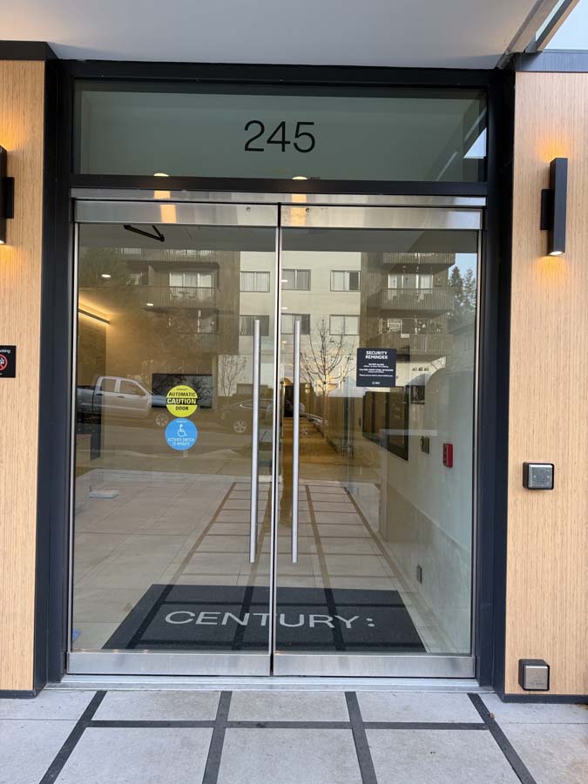
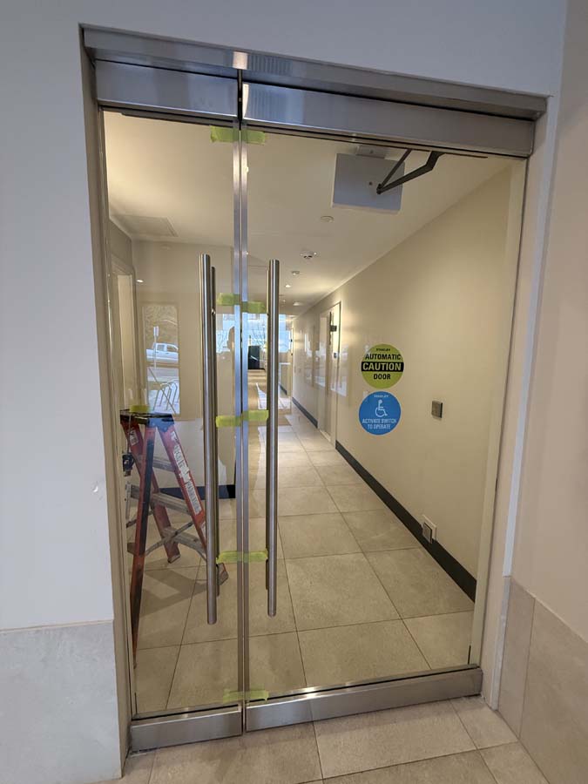
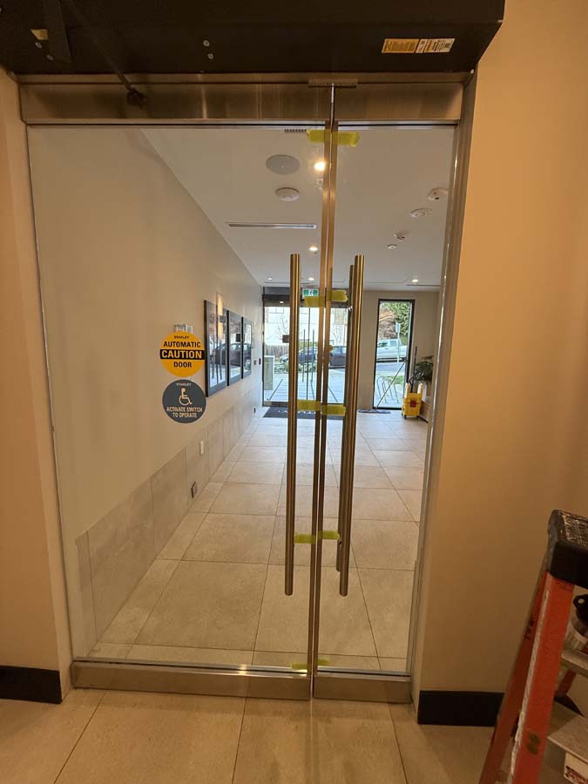
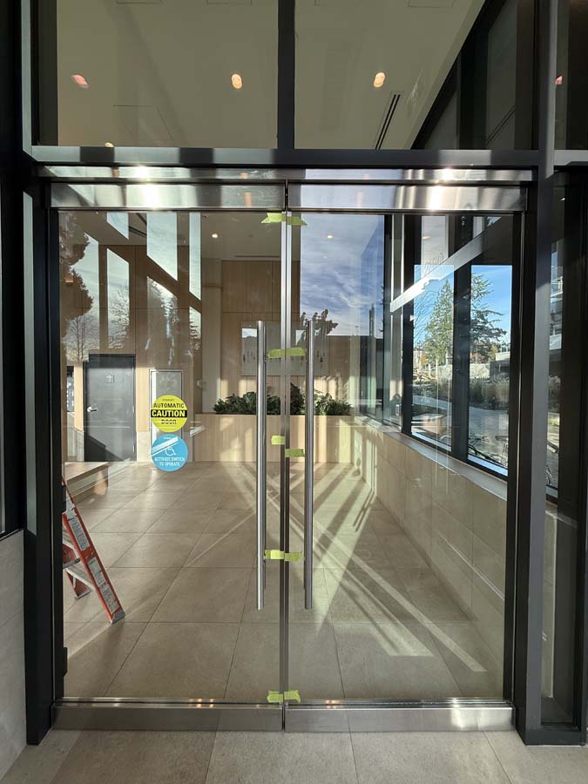
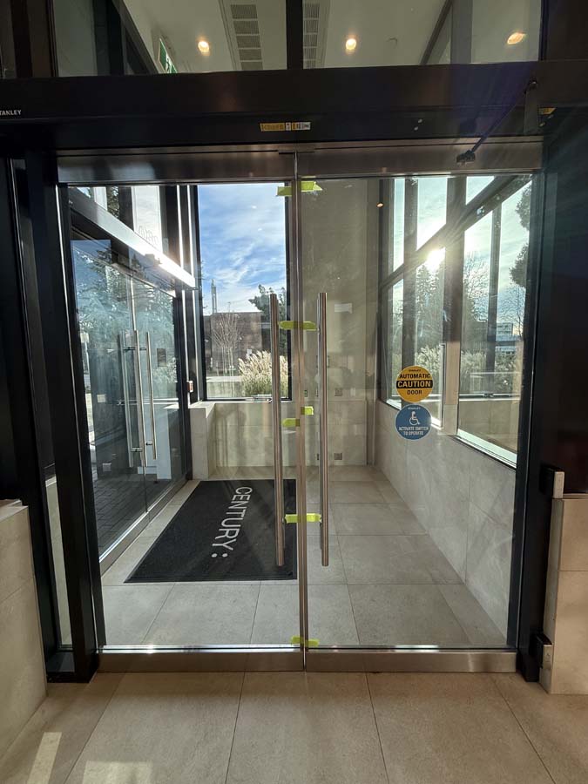
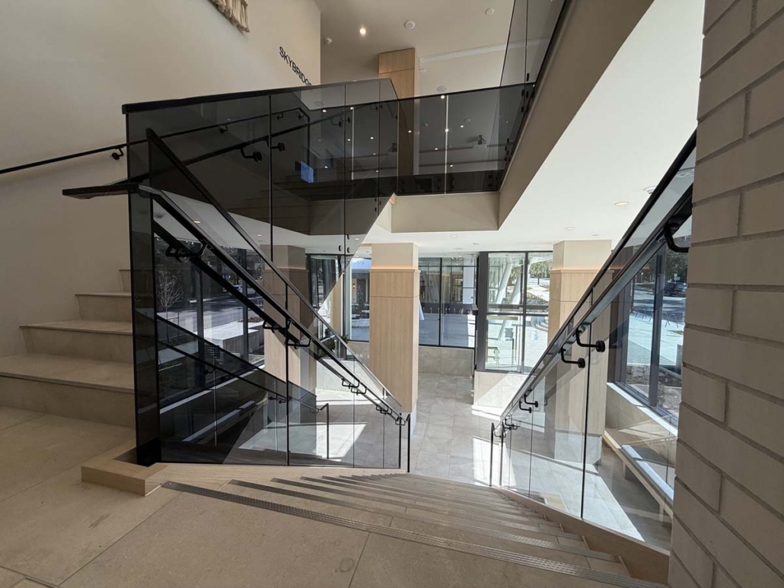
Exterior curtainwall with spandrel, automatic all-glass entrances, glass canopies, interior glass doors and fronts, and glass handrails. Approximately 9,200 sq ft of glazing across three buildings
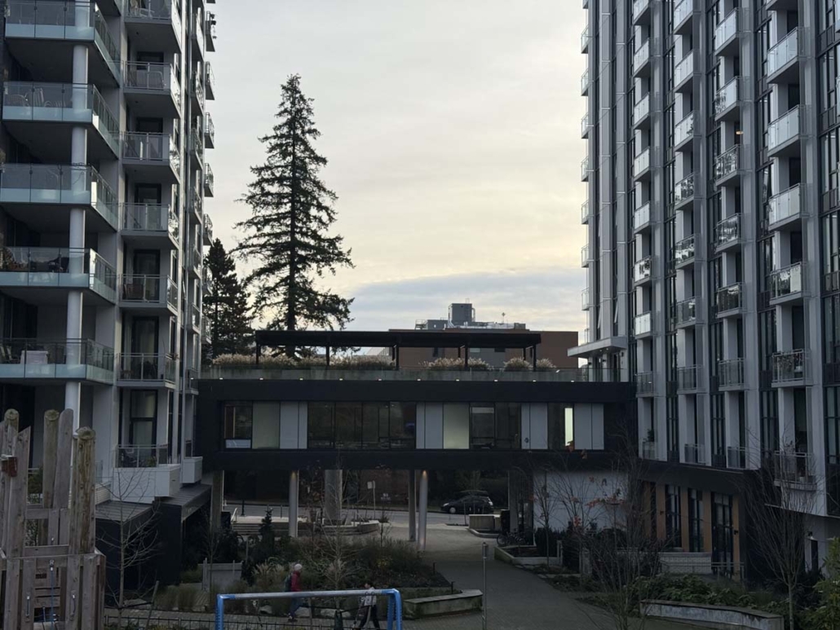
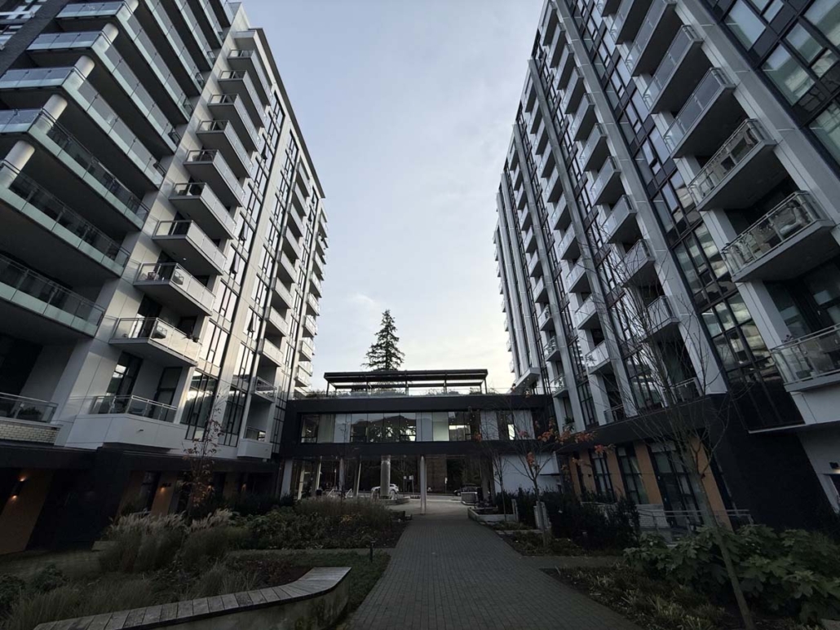
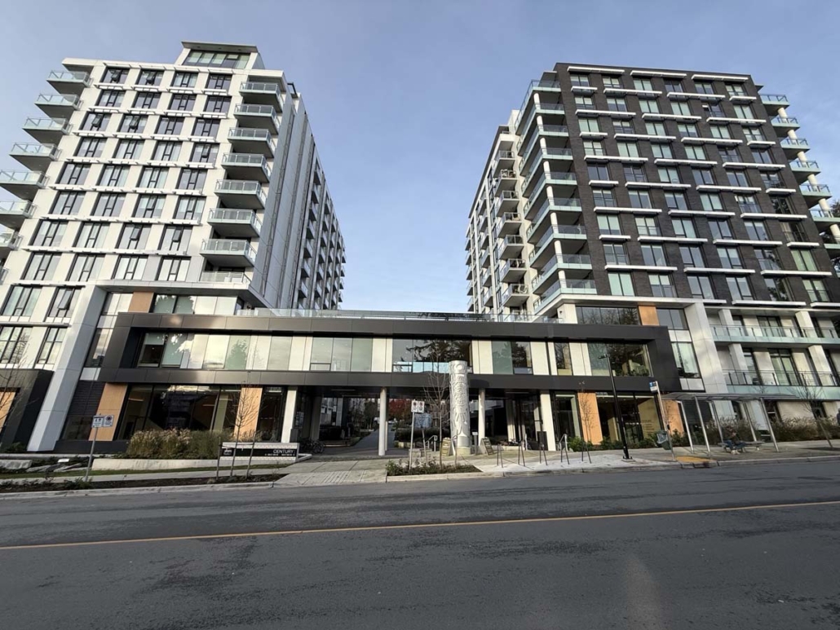
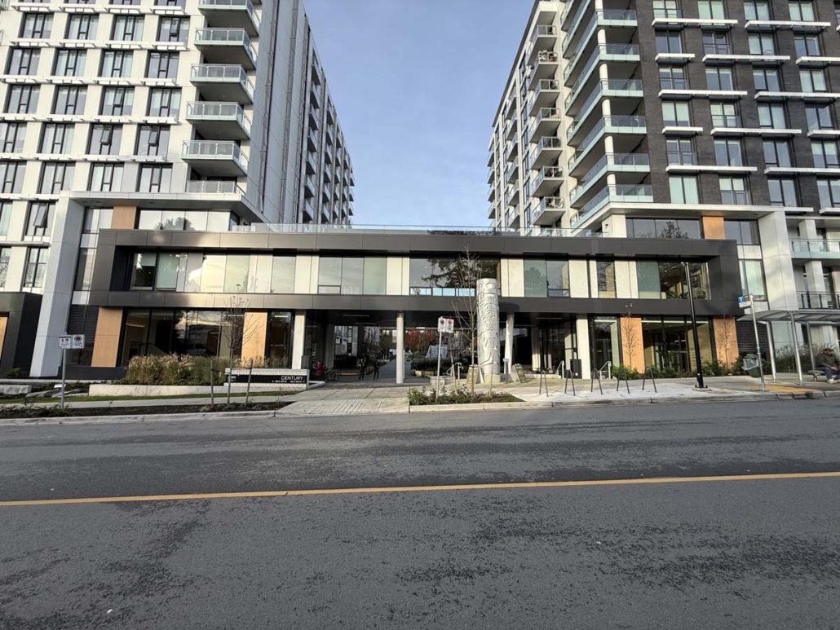
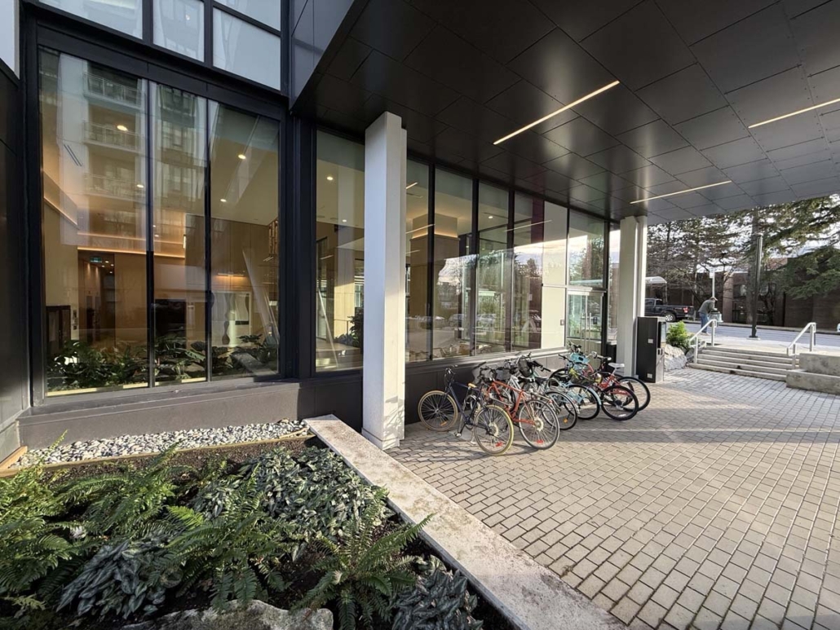
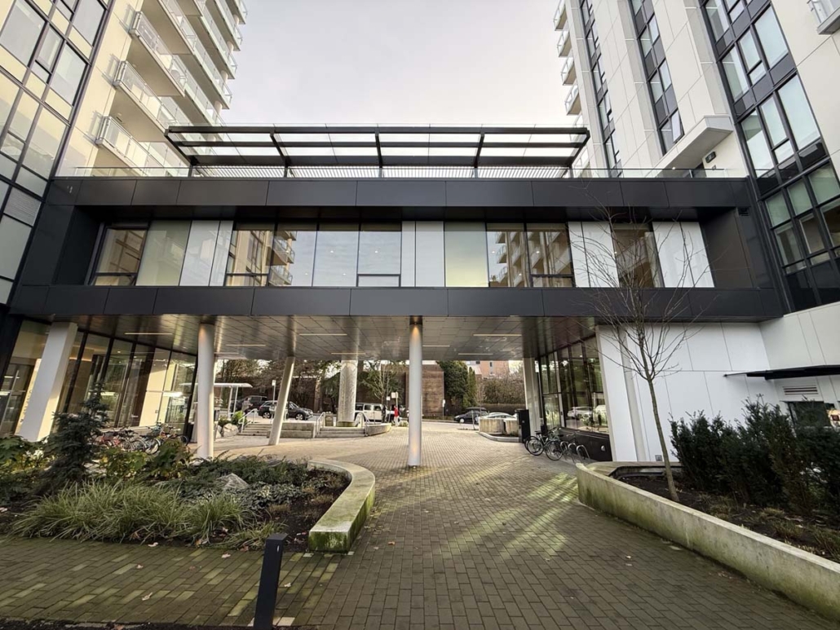
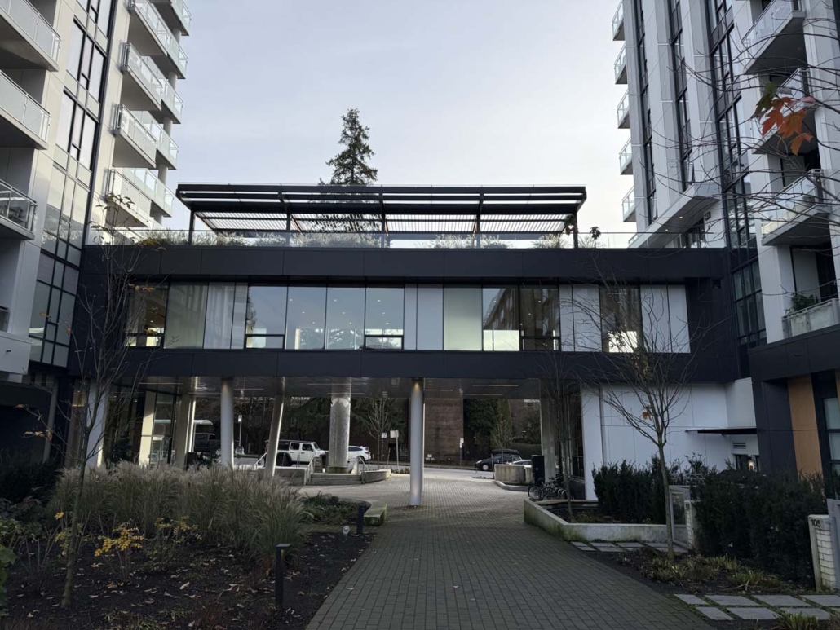
Century is a 283-home purpose-built rental community in North Vancouver’s Central Lonsdale neighbourhood, developed and built by Cressey and designed by Bingham + Hill Architects. The project is made up of three residential buildings arranged around a landscaped pedestrian courtyard and an onsite half-acre park, with more than 16,000 square feet of resident amenity space. Lobbies, reception and leasing sit at grade, and a second-level skybridge spans the courtyard entrance to link the two buildings fronting East 15th Street.
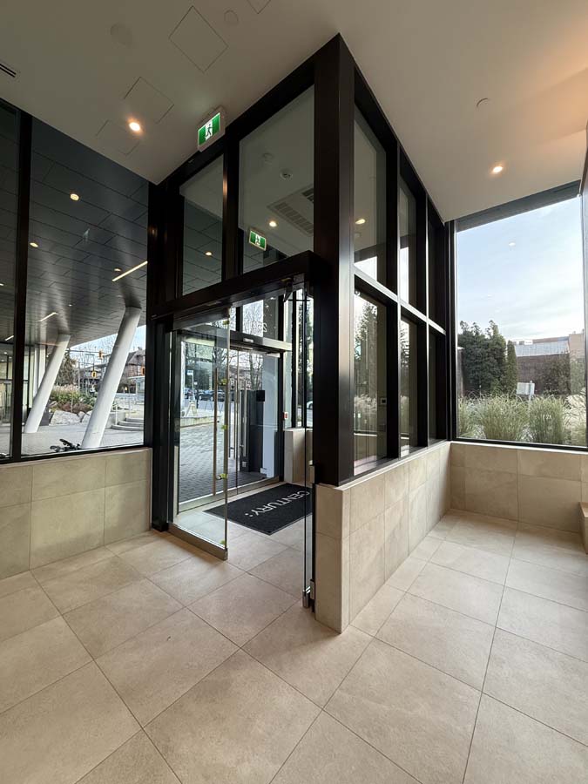
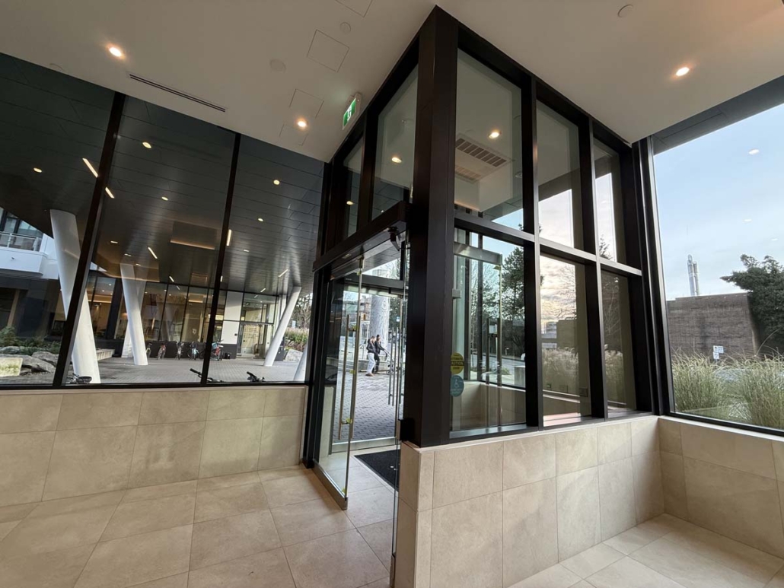
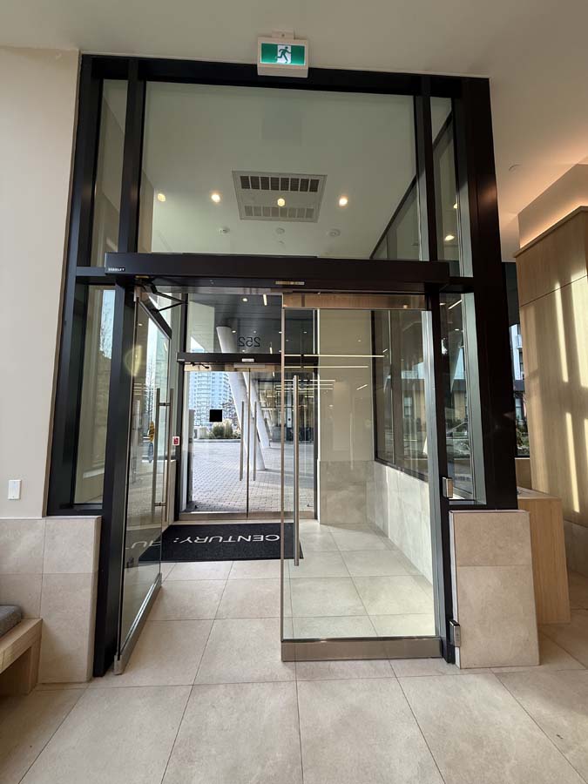
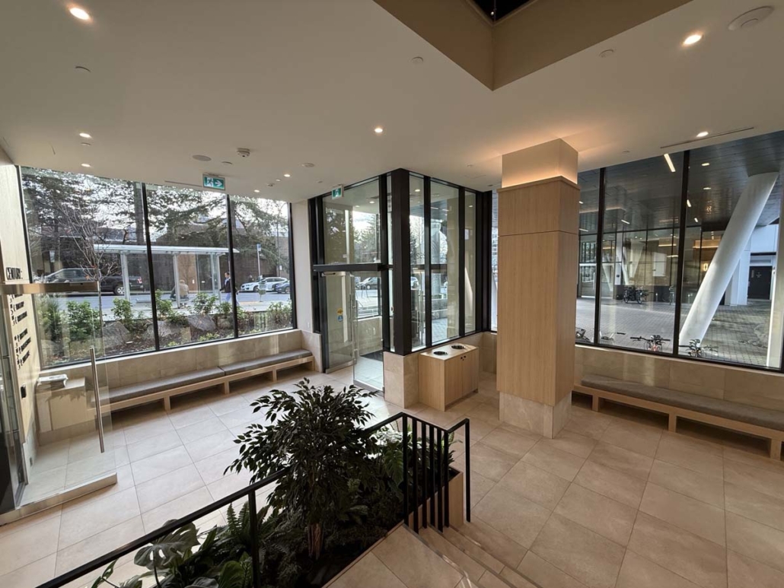
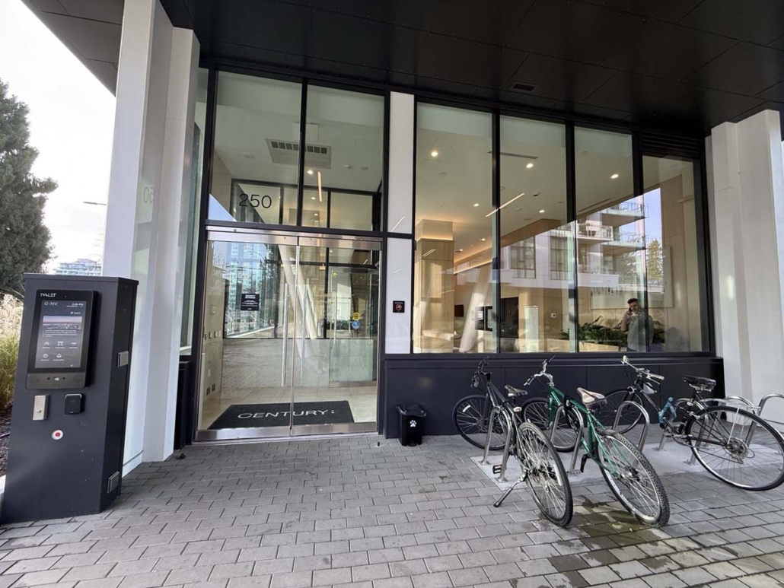
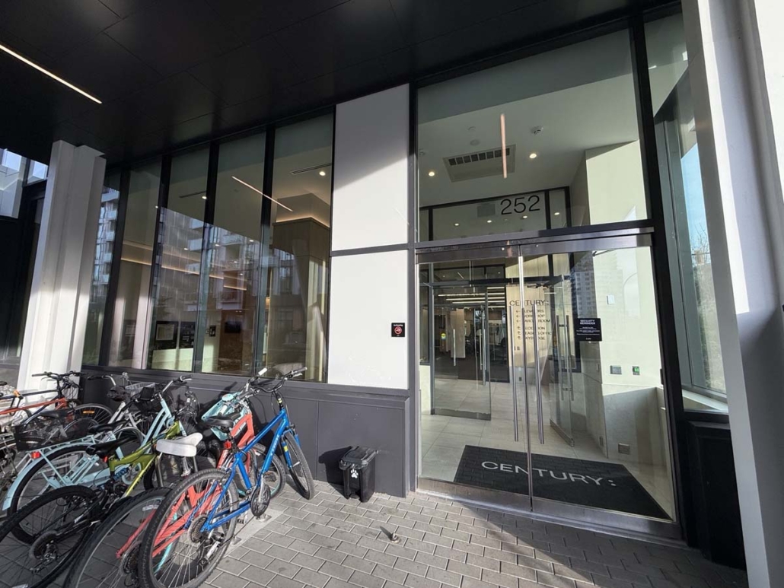
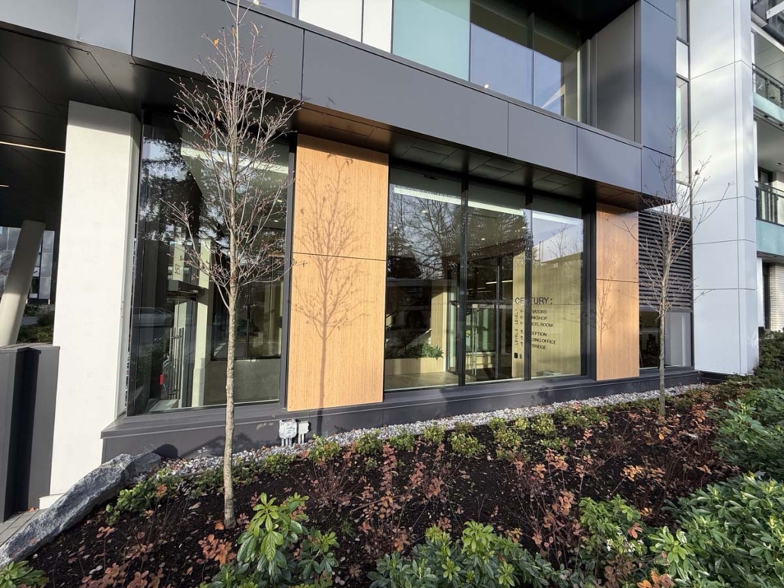
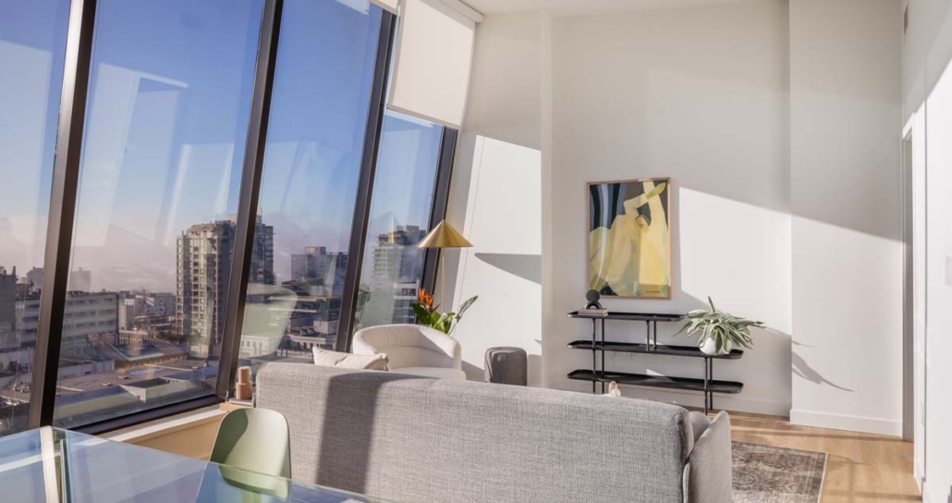
Vision West supplied and installed approximately 9,200 square feet of glazing across all three buildings, with most of the scope concentrated at the residential lobbies and the skybridge. At the lobbies, Charcoal painted curtainwall runs from floor to soffit in tall vision lites. It encloses double-height entry spaces and wraps the corners at the vestibules, keeping clear sightlines between the street, the covered entry plazas and the interiors. Entries are fitted with automatic all-glass doors set within the curtainwall framing. On the skybridge, continuous runs of curtainwall line both elevations, with vision lites alternating with spandrel panels inside the dark metal-panel band that defines the structure. Glass canopies complete the exterior scope.
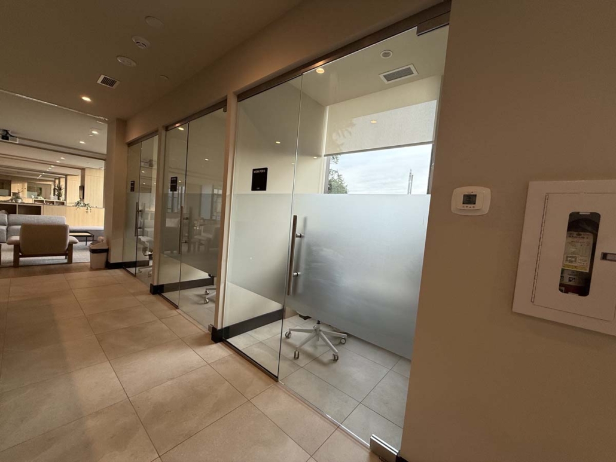
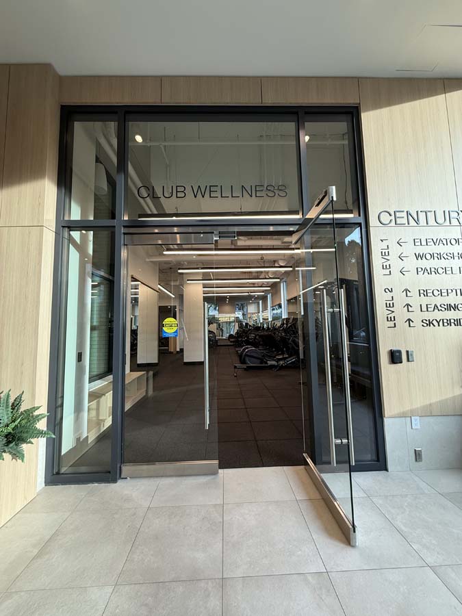
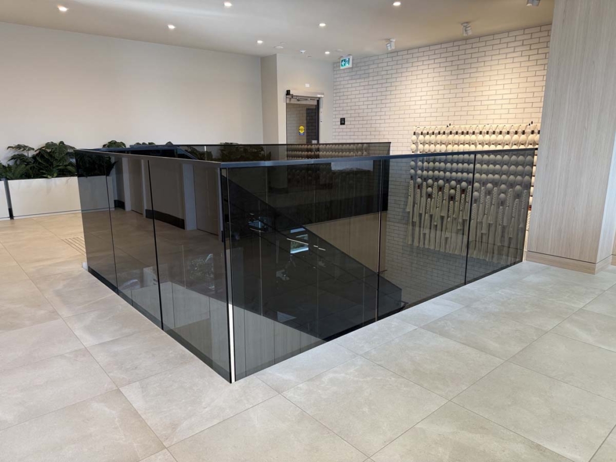
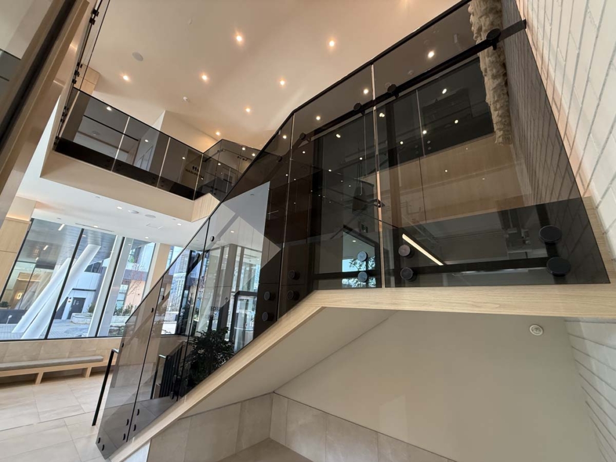
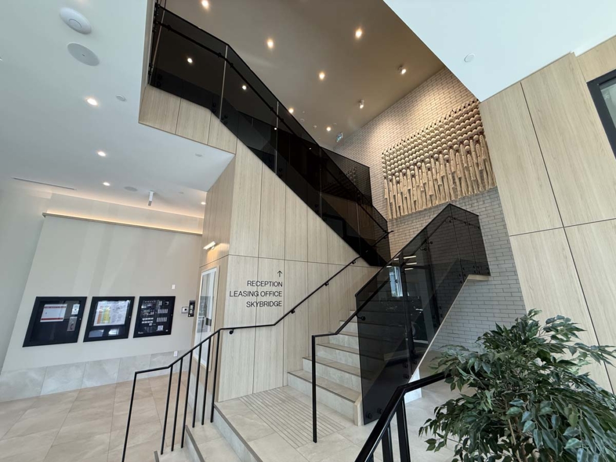
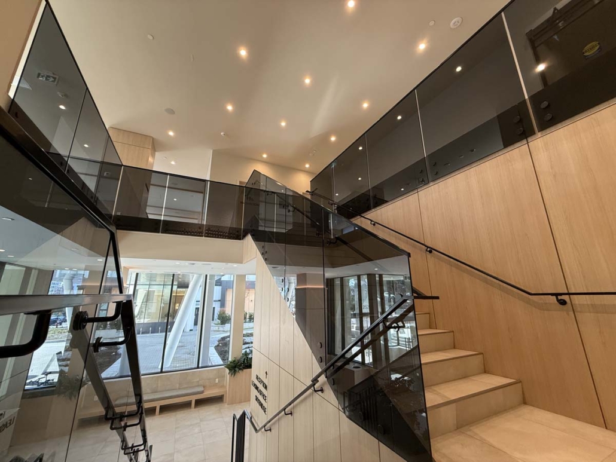
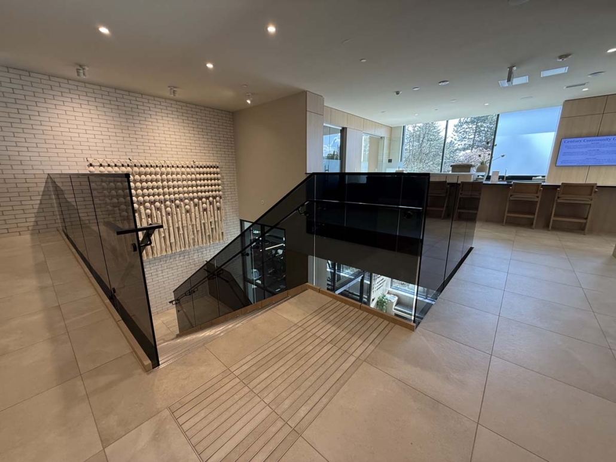
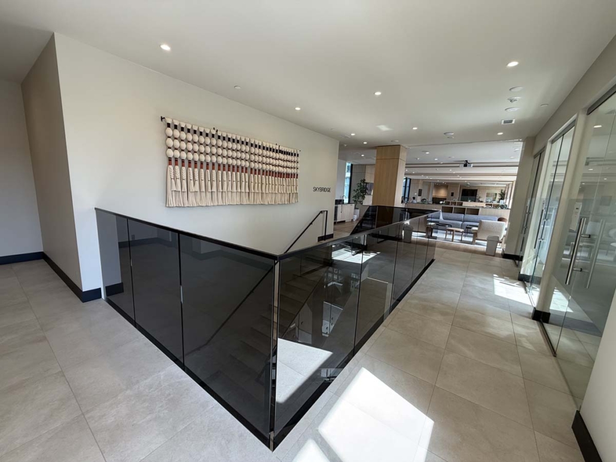
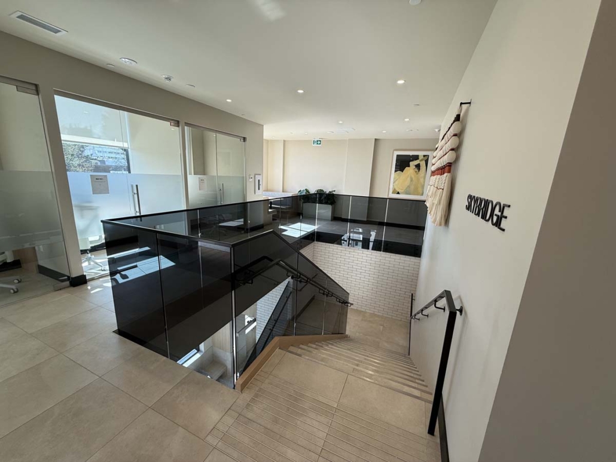
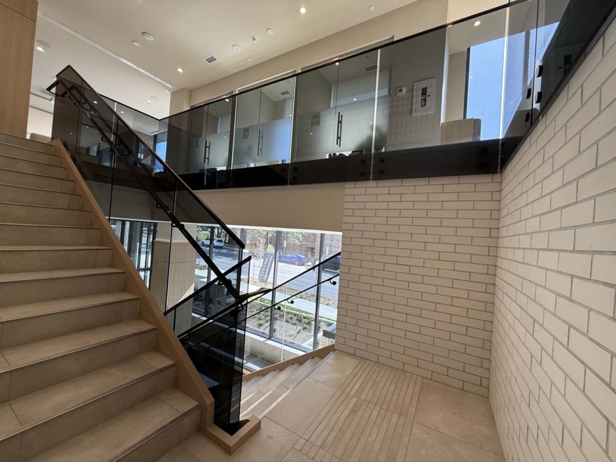
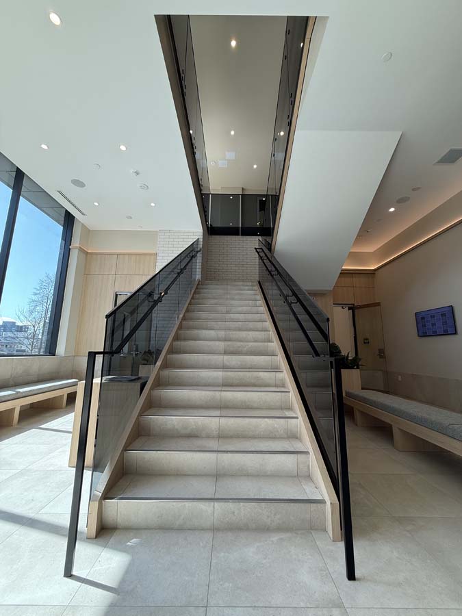
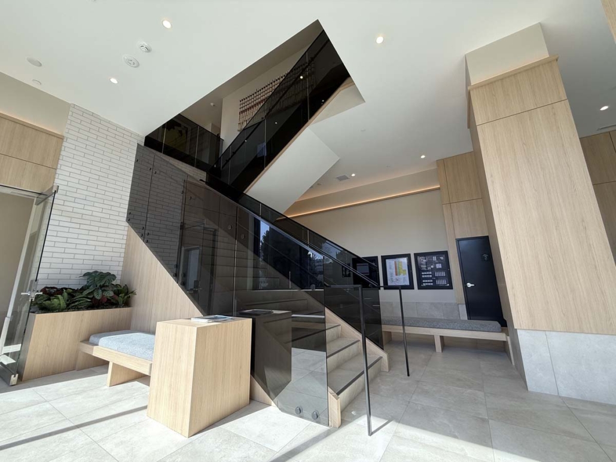
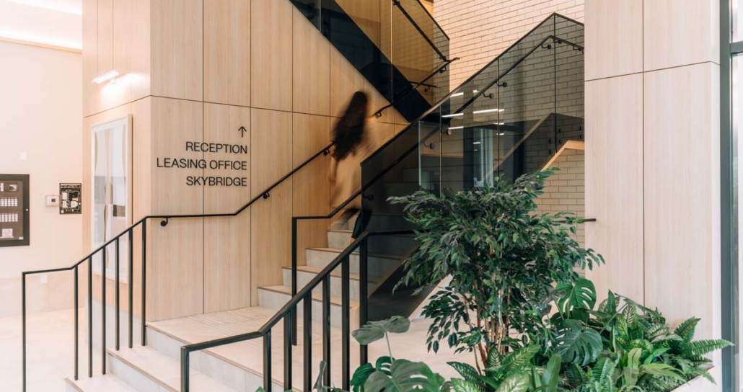
Inside, the centrepiece is the open stair that climbs from the main reception to the skybridge level. Vision West installed tinted glass guards along the stair runs and around the second-level openings, side-mounted on point fittings and finished with a slim black cap rail, so the stair reads as one continuous glass form. The interior scope also includes the Club Wellness fitness centre entry, with automatic frameless glass doors set within framed sidelites and a transom, and the second-level co-working pods, enclosed with frameless glass fronts and sliding glass doors.