Arbor
Commercial Buildings

Commercial Buildings
Abbotsford, BC
13,000 square feet
Heinrich’s Development
Keystone Architecture
2025
Supply and installation of approximately 13,000 sq ft of exterior curtainwall and storefront, black anodized finish
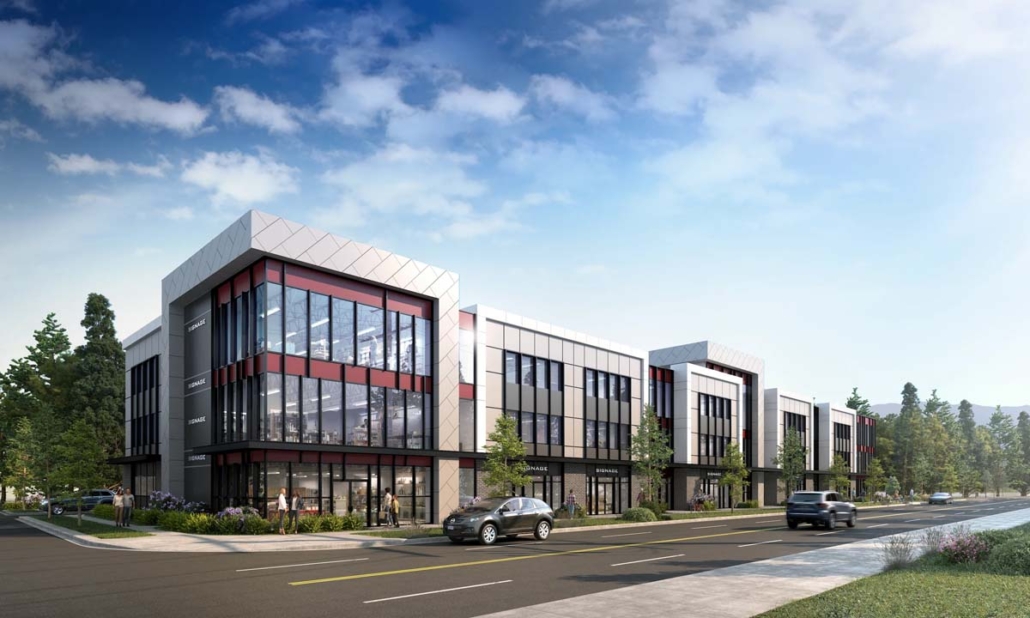
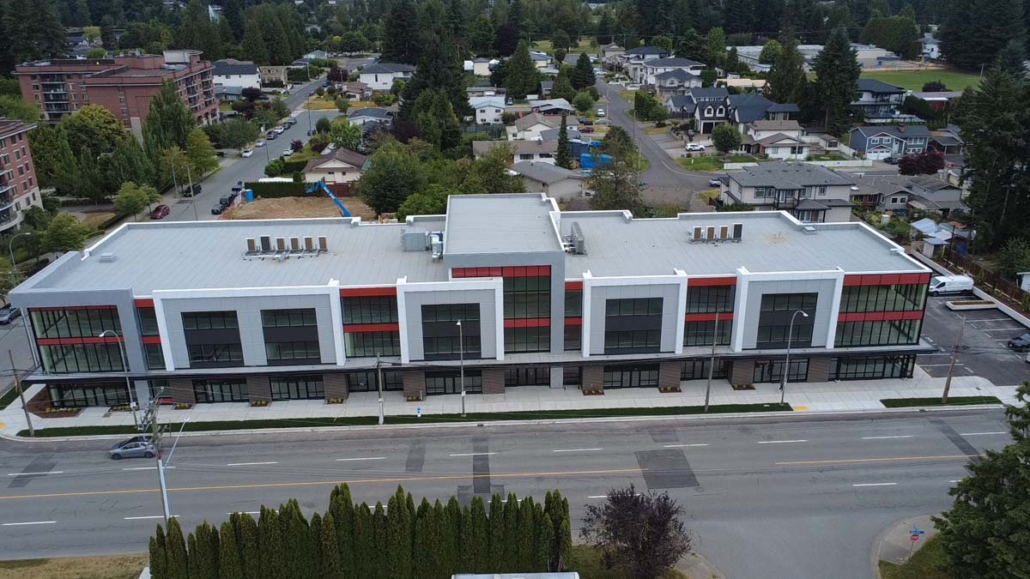
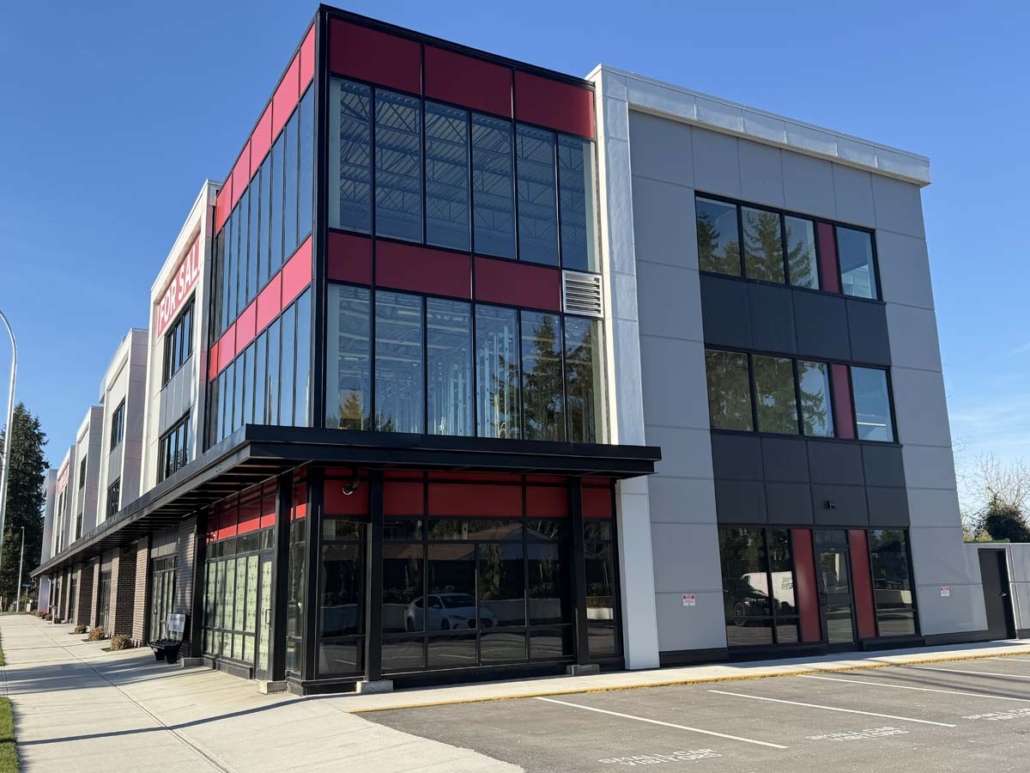
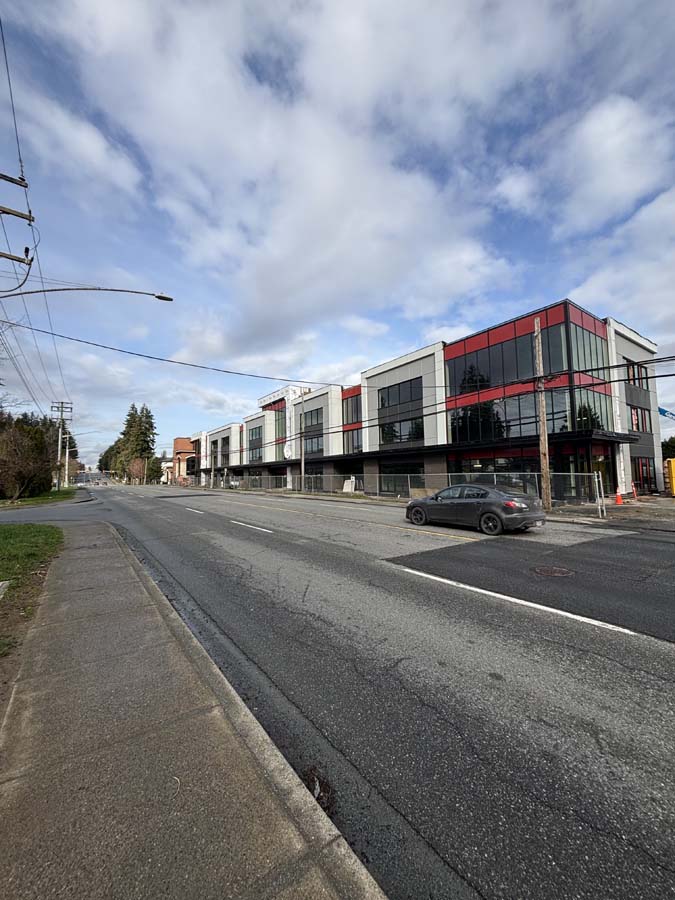
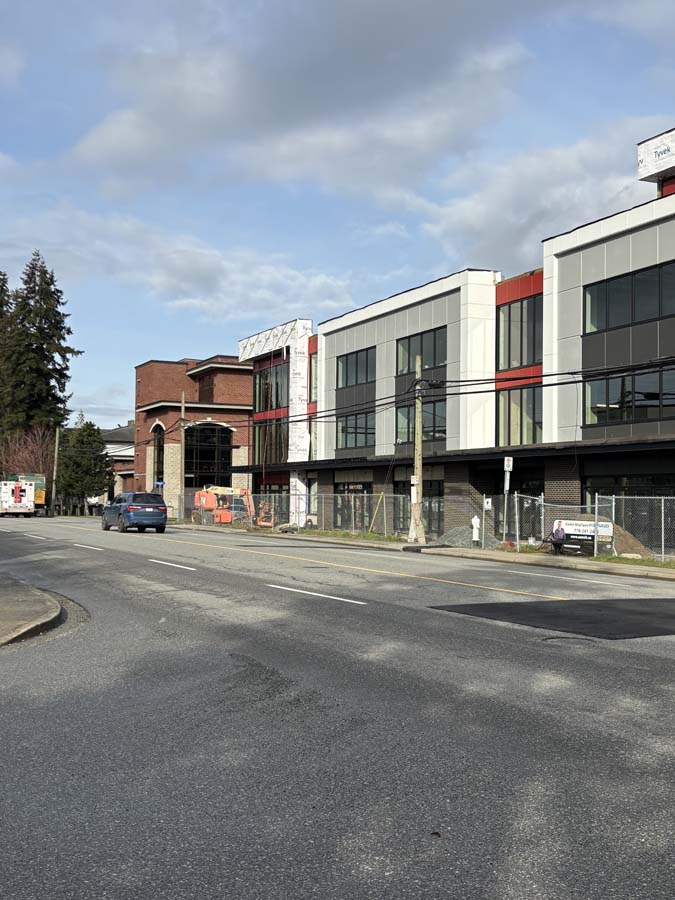
Arbor is a three-storey commercial building on Marshall Road in Abbotsford, directly across from Abbotsford Regional Hospital. Developed by Heinrichs Developments, the building provides approximately 44,500 sq ft of ground-floor retail and upper-level office space, with units marketed to medical practices, professional offices, and health-related retail tenants serving the hospital precinct.
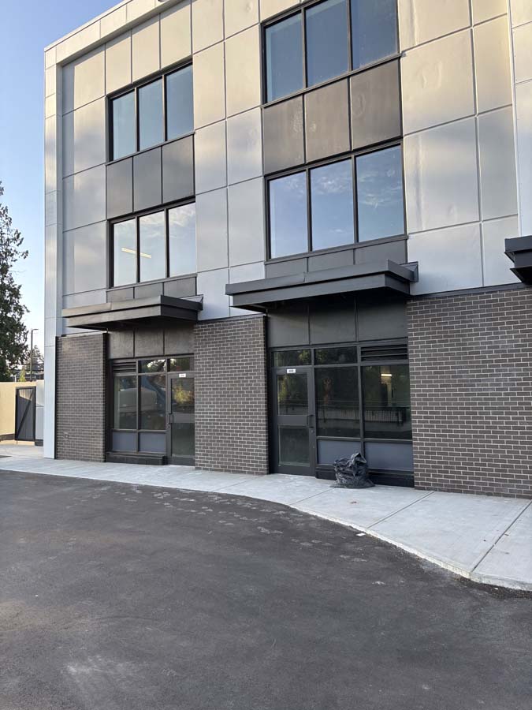
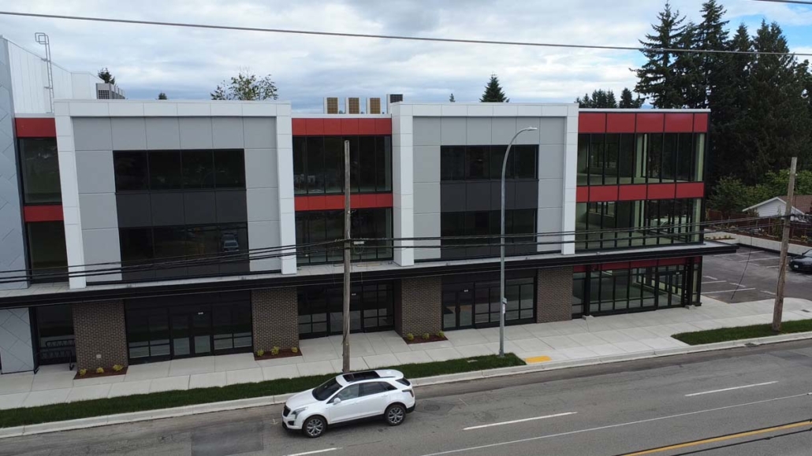
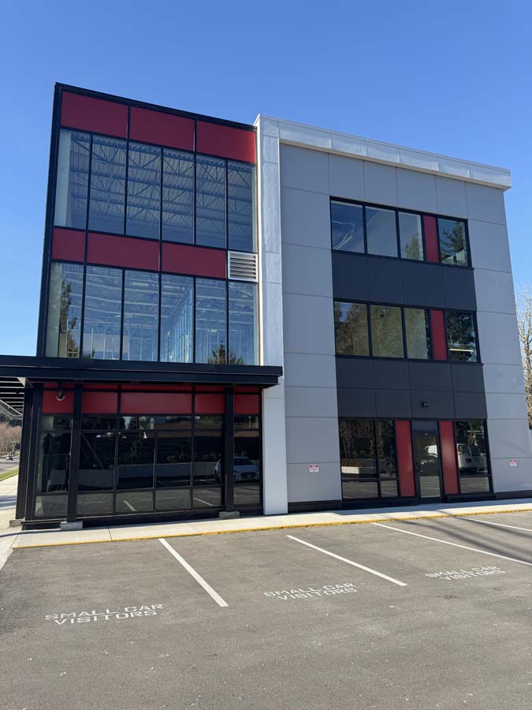
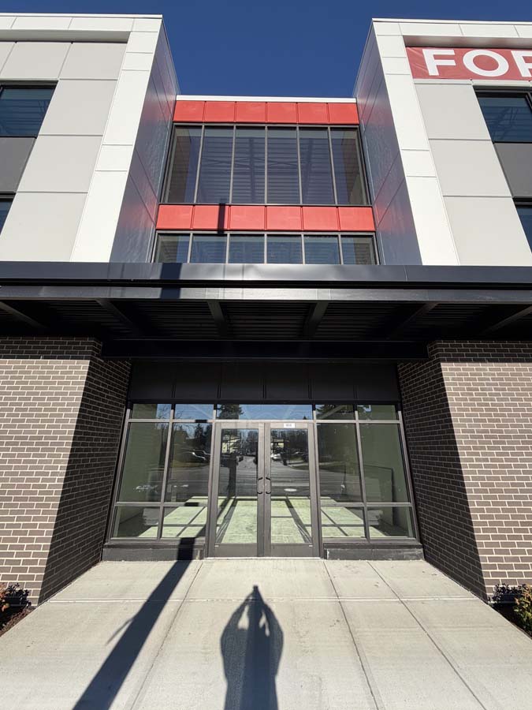
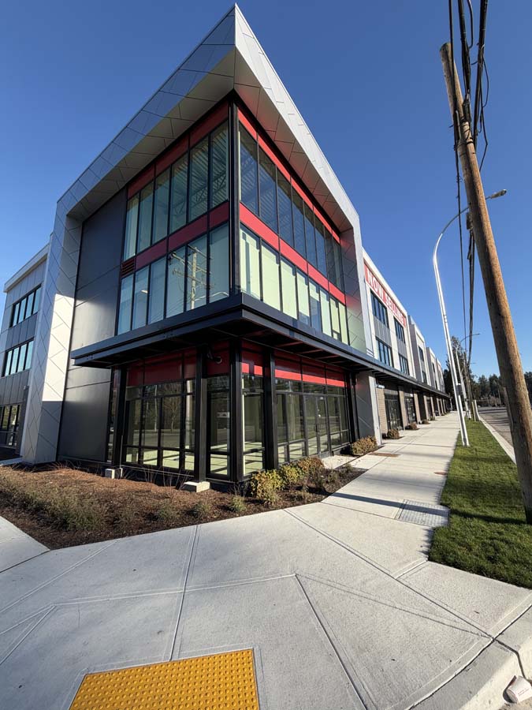
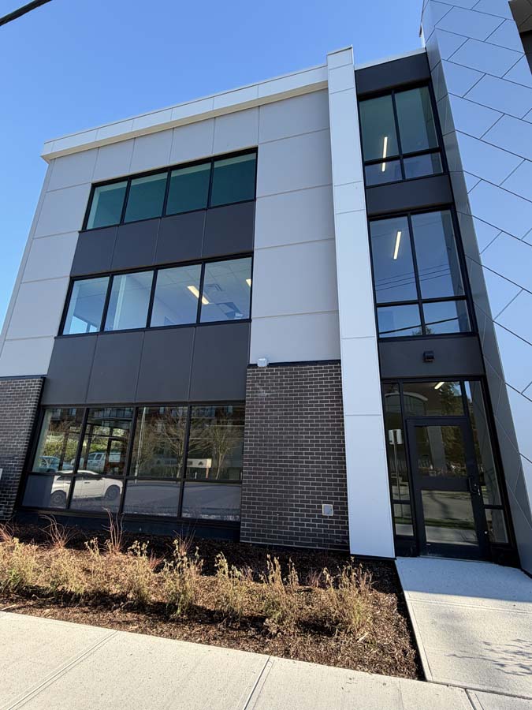
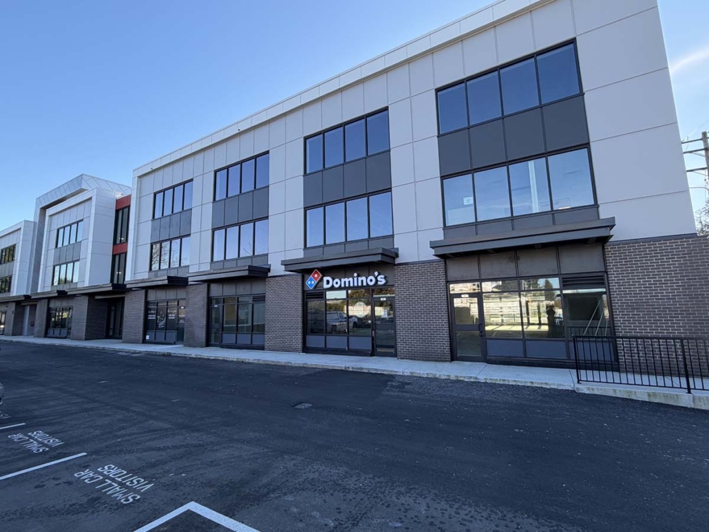
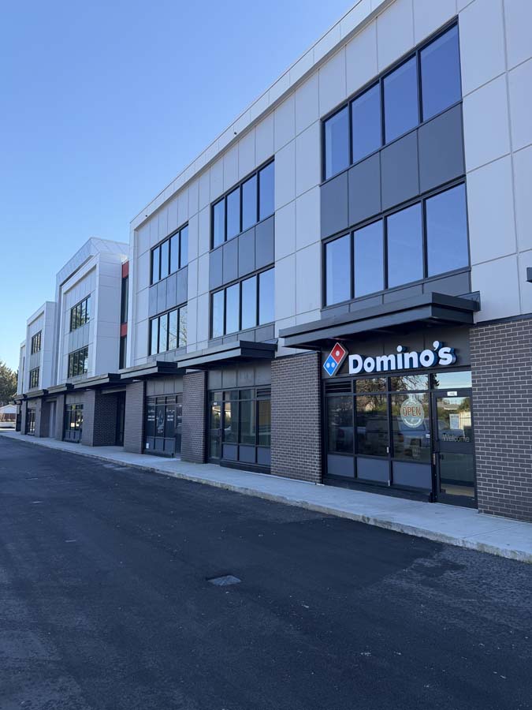
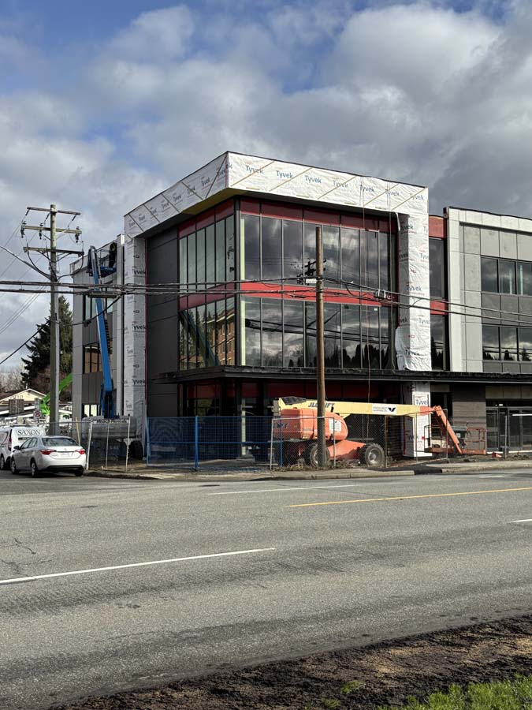
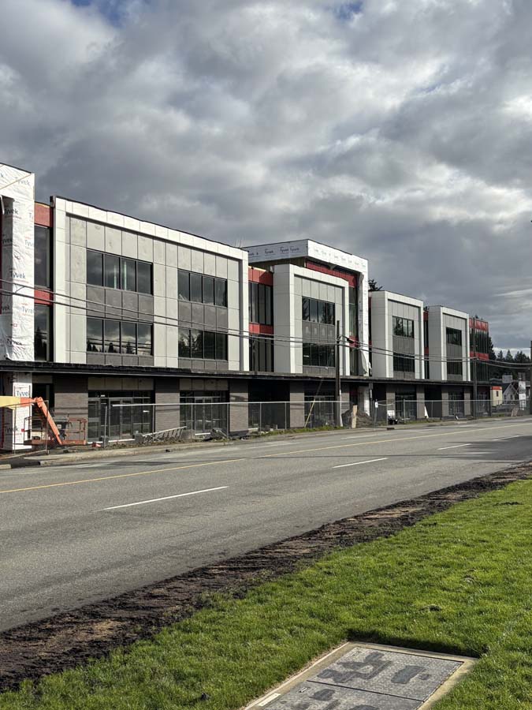
Vision West supplied and installed approximately 13,000 sq ft of exterior glazing on the project, combining curtainwall and storefront systems in a black anodized finish. Curtainwall defines the building’s most prominent features: three-storey glazed volumes at each end of the building that rise from grade to roof and wrap the corners, with horizontal bands of red spandrel set within the curtainwall grid. Curtainwall is also used above the central entry bay, spanning the second and third floors. Between the end volumes, storefront runs the length of the ground-floor retail frontage, framing individual tenant units between brick piers beneath the building’s steel canopies. Storefront is also used at the punched openings on the office levels, where four-lite assemblies are set into the panel cladding in a consistent rhythm along the façade.
The black anodized finish is carried across both systems, giving the curtainwall and storefront a continuous dark frame line against the white and grey panel cladding, dark brick, and red accent panels. At grade, the storefront gives each retail unit direct visibility to the street and parking frontage, while the glazed corner volumes serve as the building’s main architectural markers.