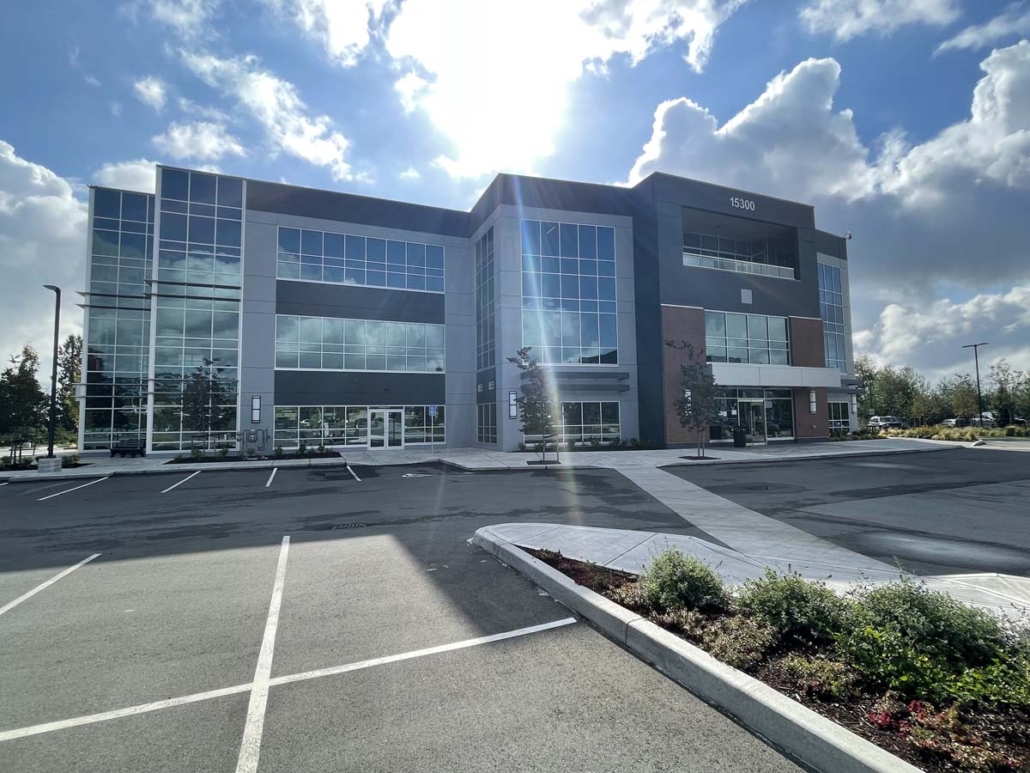
Panorama Business Park
Commercial Buildings

Commercial Buildings
Surrey, BC
14,000 square feet
Prado Holdings
Ionic Architecture
2021
Supply and installation of curtainwall, storefront and horizontal sunshades
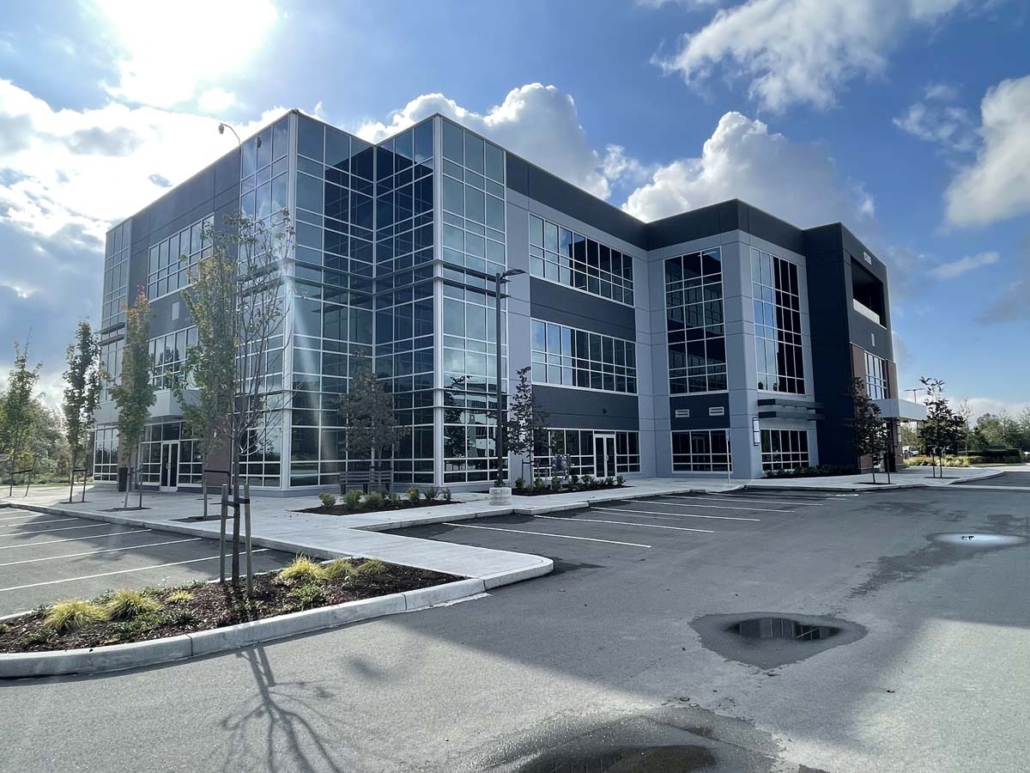
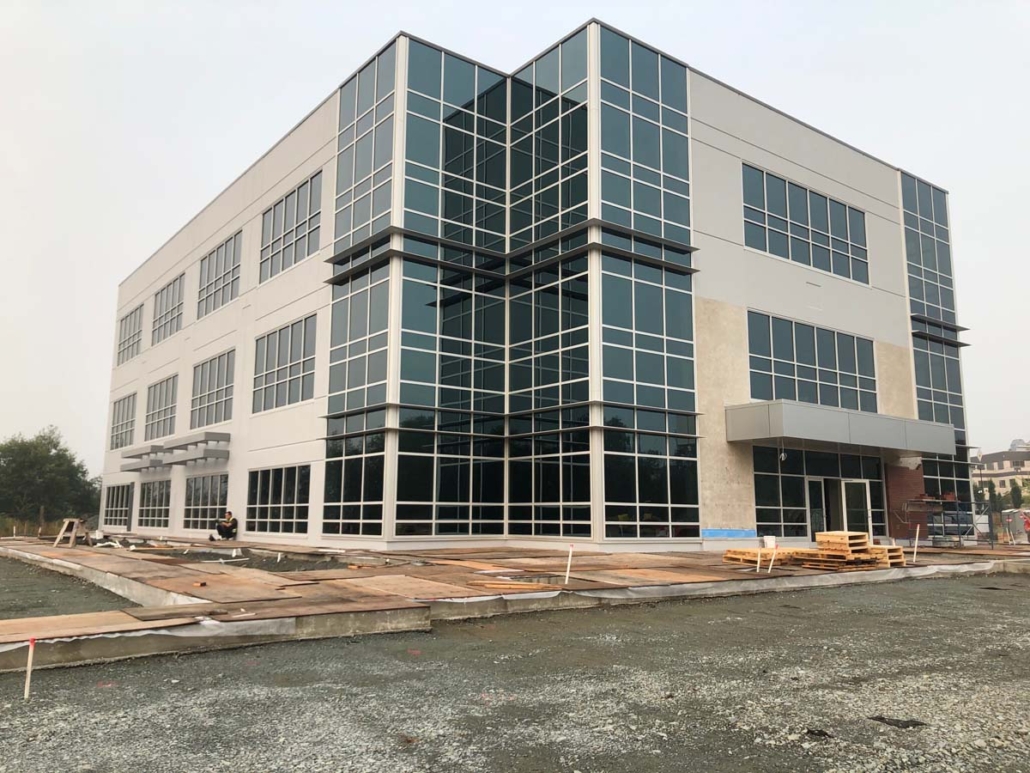
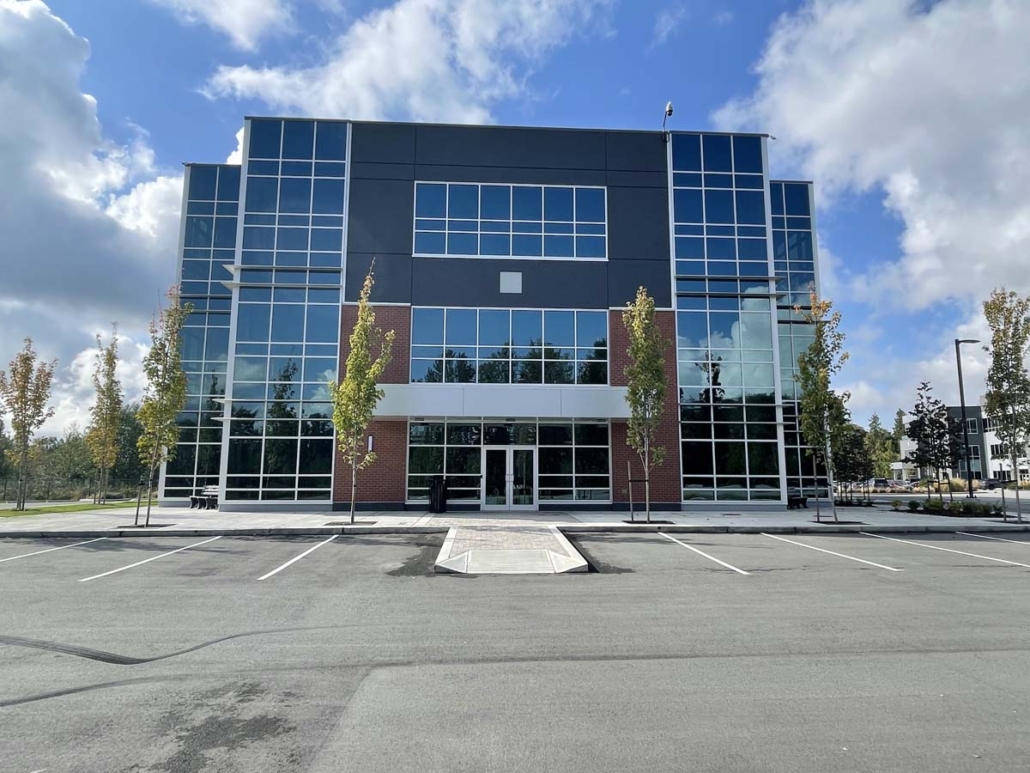
Panorama Building 7 is a three-storey office building at 15300 54A Avenue in Surrey’s Panorama Ridge business district. Vision West was contracted directly by the owner, Prado Holdings Ltd., for the exterior glazing package, which covers approximately 14,000 square feet of glazing. The building is one of three that Vision West has completed in the complex.
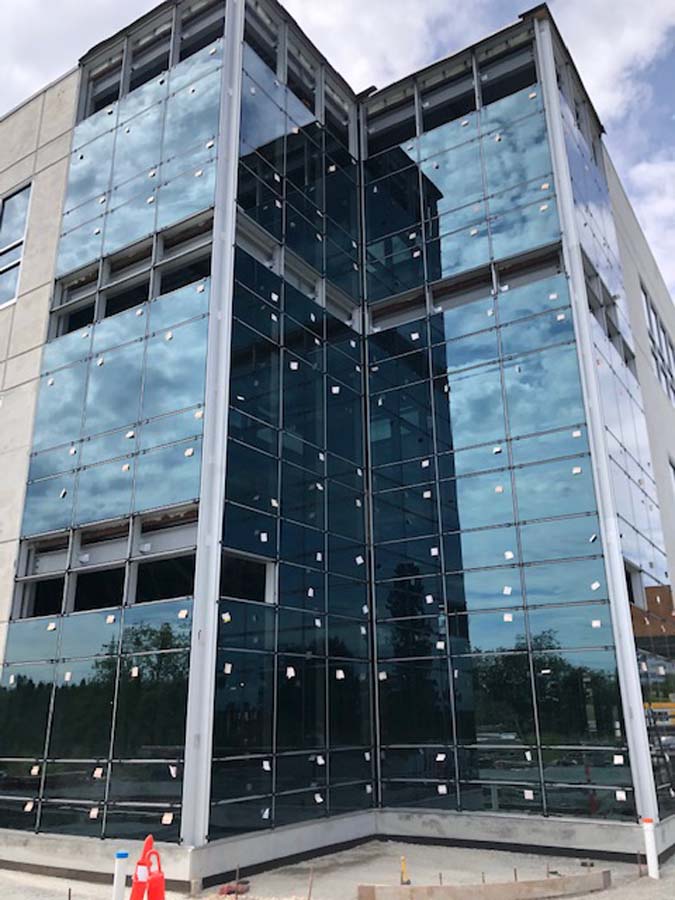
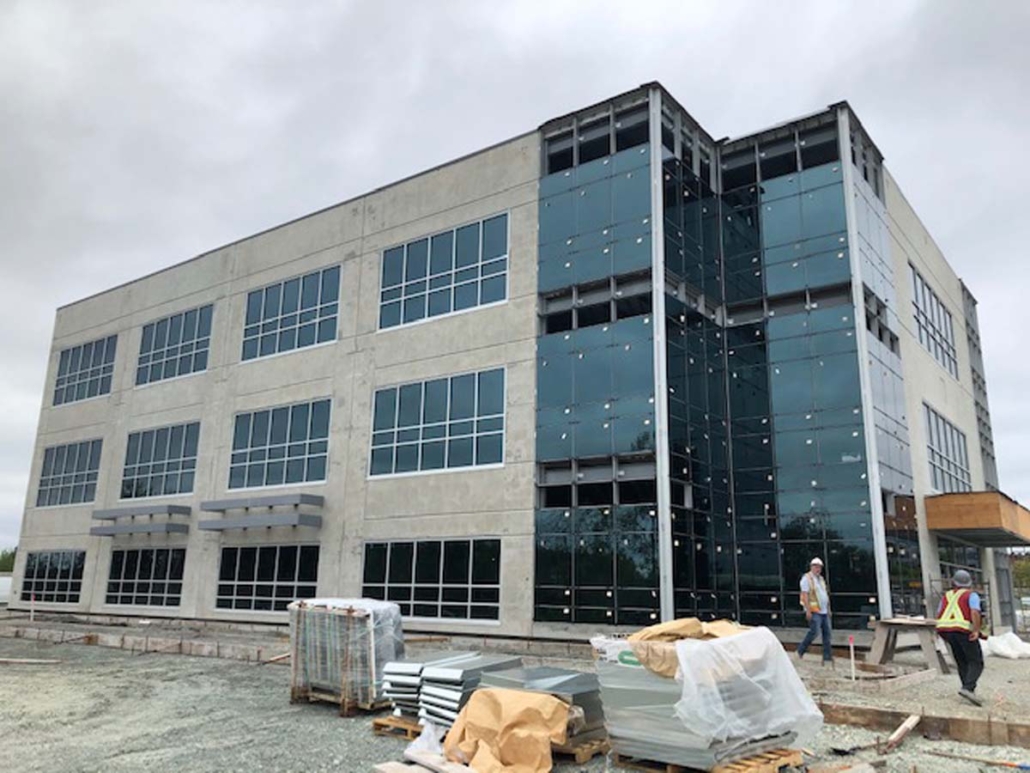
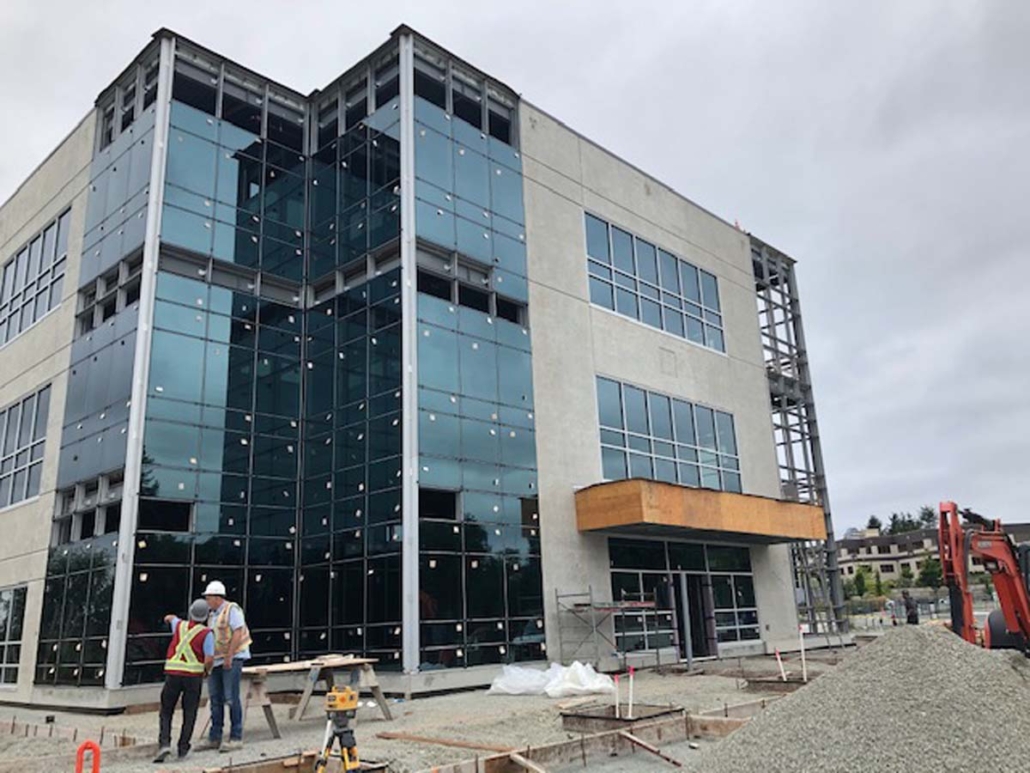
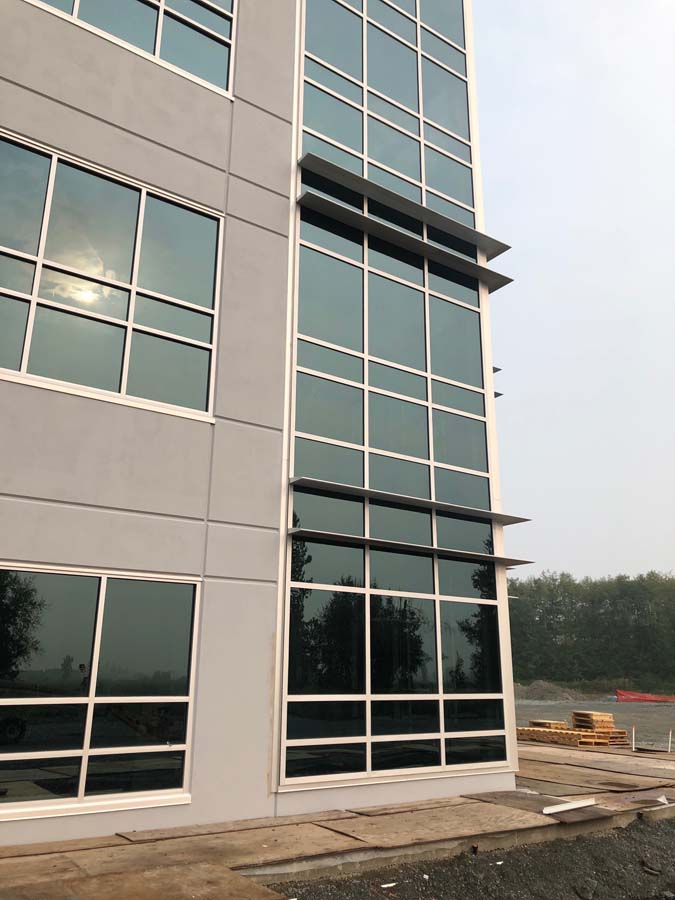
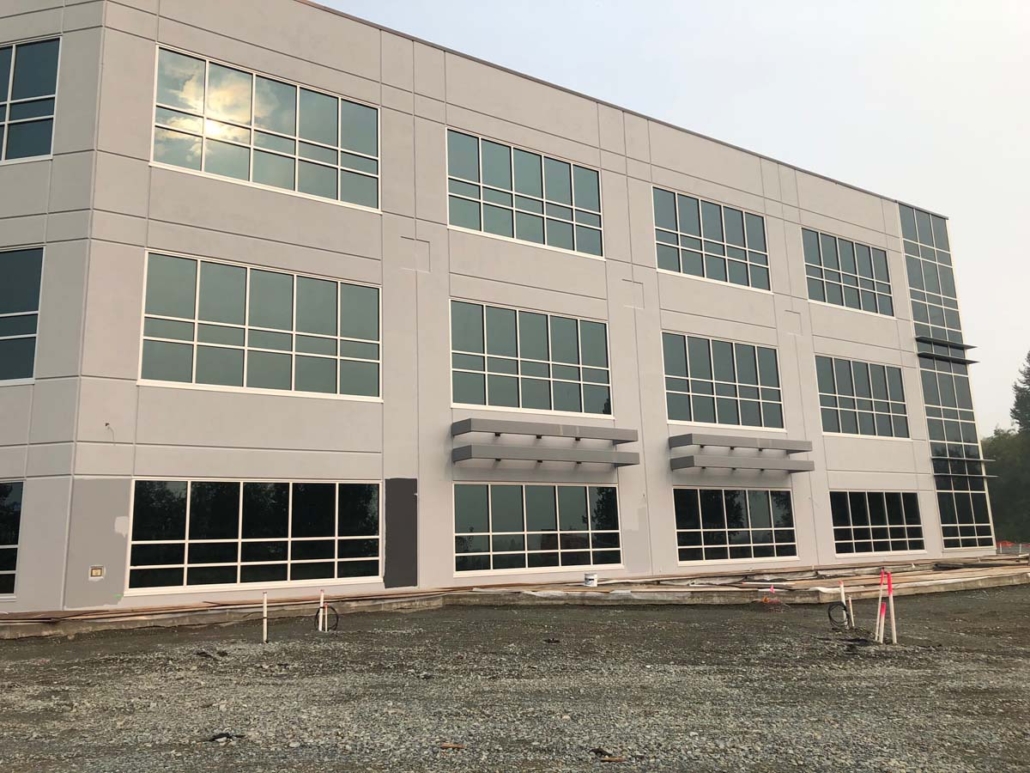
The glazing design is built around full-height curtainwall bays at the building corners and end elevations. These bays run through all three floors and wrap the outside corners, and 12-inch horizontal sunshades are fitted at the floor lines. On the long elevations, curtainwall openings set into the panel cladding glaze the second and third floors. At grade, storefront with commercial aluminum swing doors frames the main lobby and the secondary tenant entrances. All framing is finished in clear anodized aluminum. Every opening uses sealed insulating units with a blue reflective outboard lite over Low-E glass, which gives all elevations the same reflective blue finish and provides solar control.